name

5220 Swisswood Drive

  • Raleigh, NC
  • $685,000
$685,000

5220 Swisswood Drive

3 Beds 3 Baths 2,191 Sq.Ft. 1.38 Acres

Description

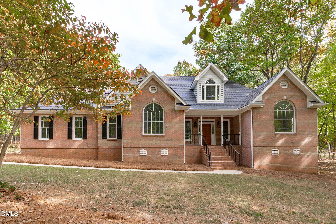
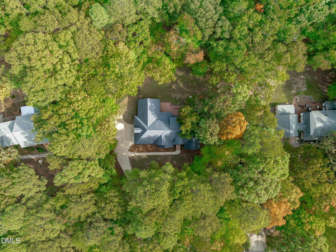
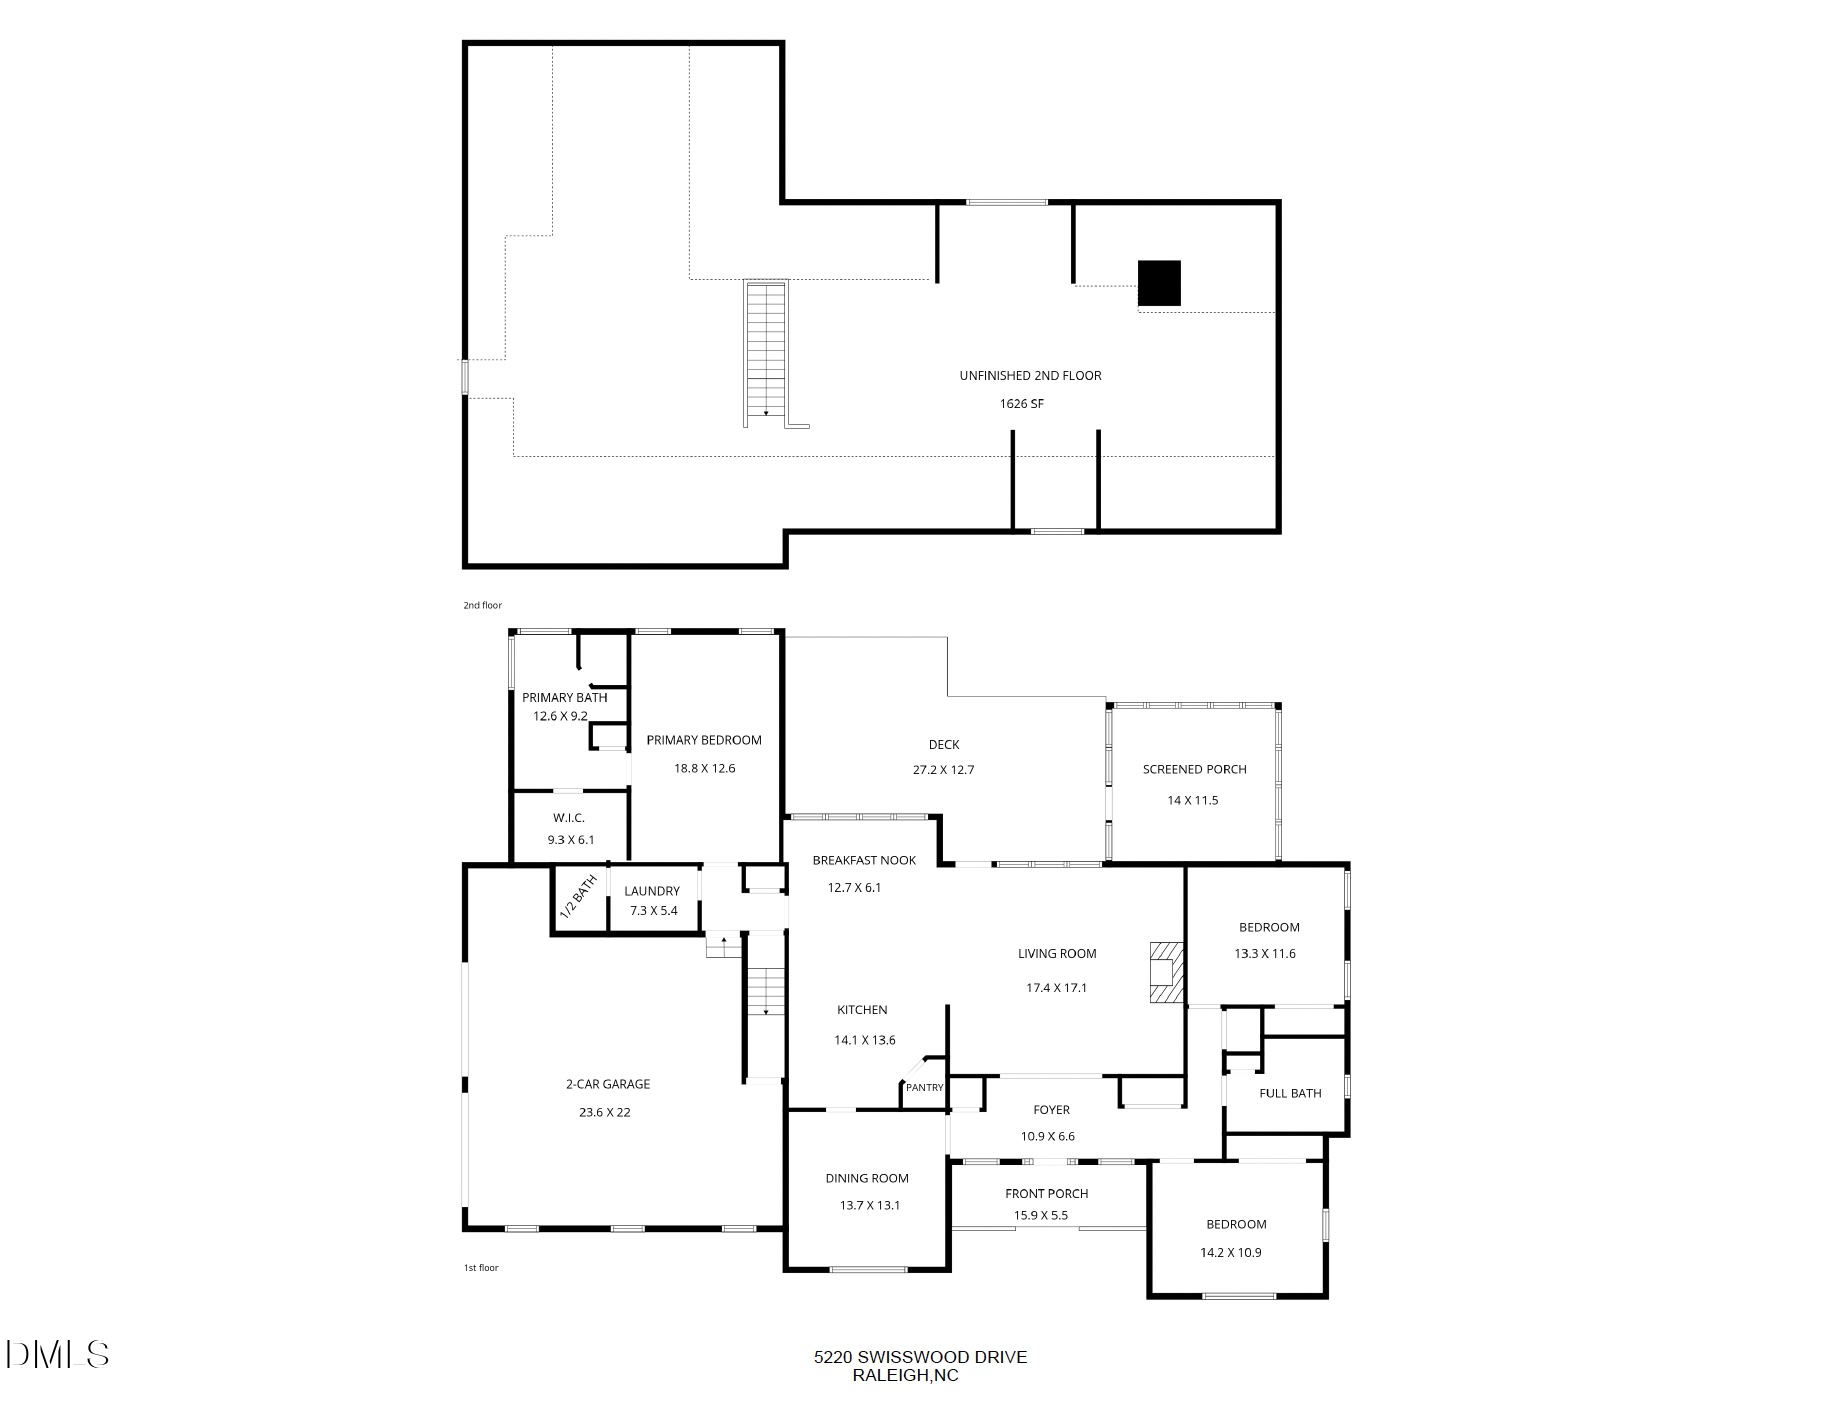
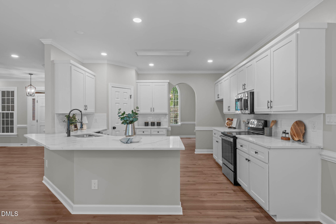
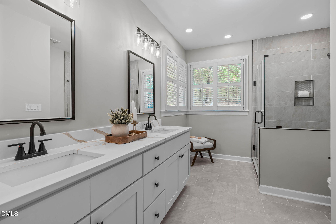
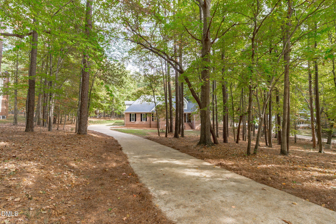
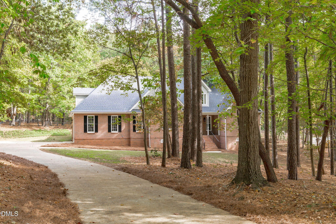
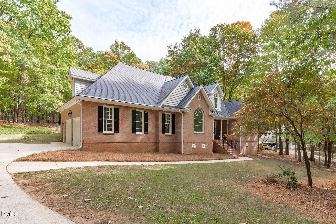
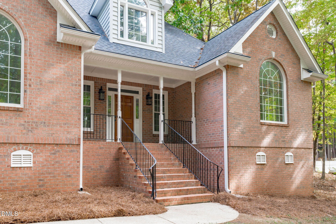
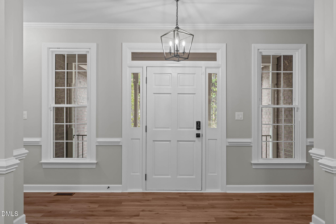
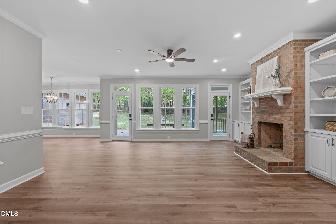
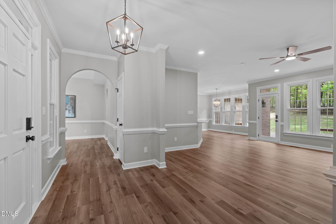
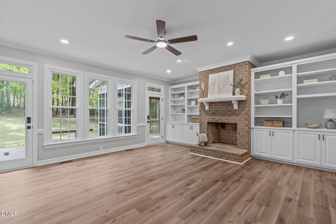
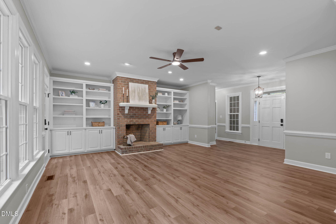
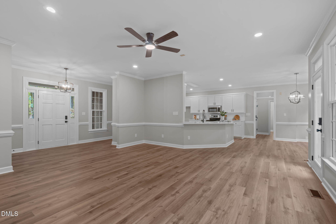
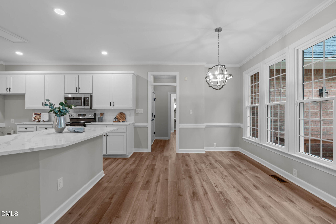
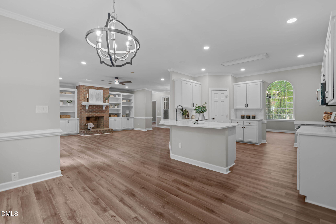
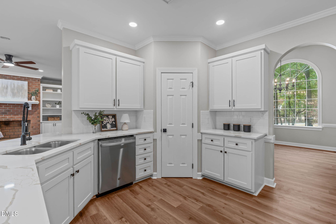
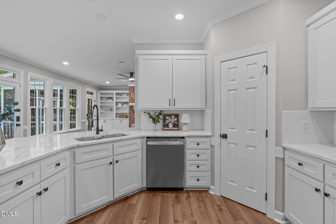
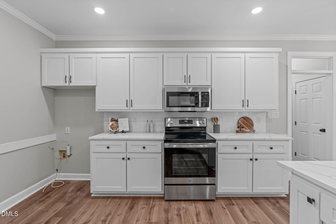
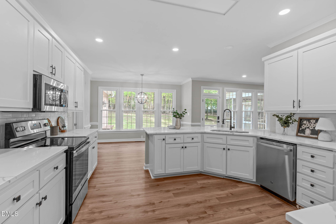
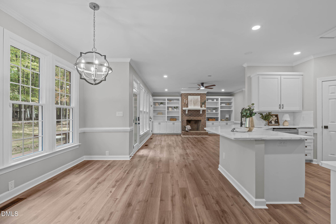
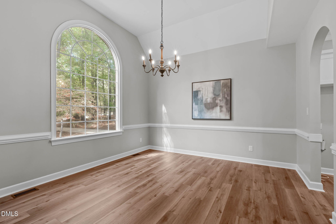
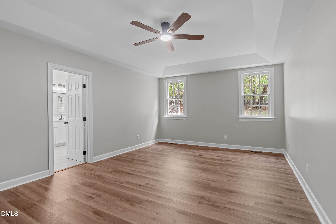
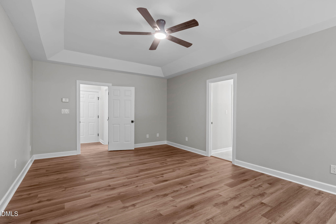
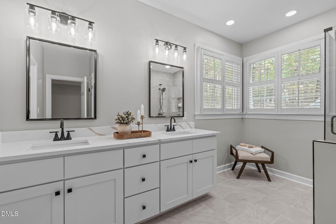
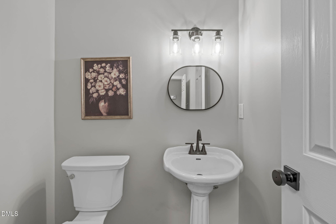
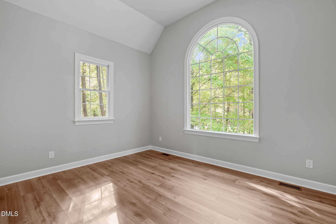
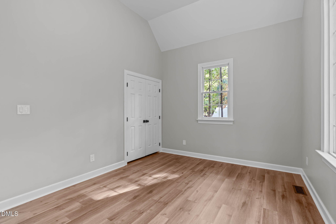
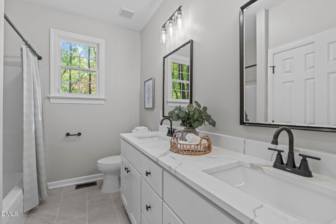
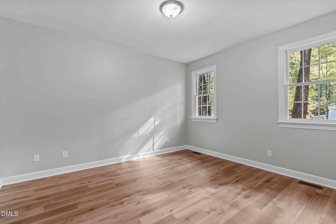
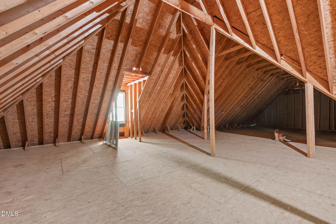
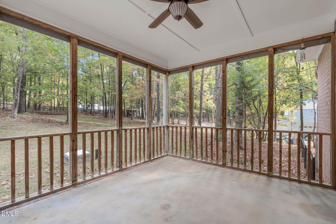
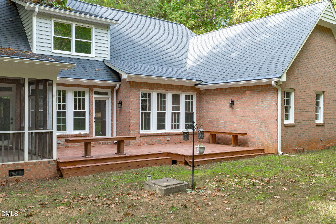
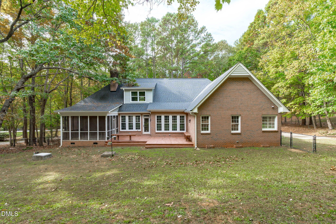
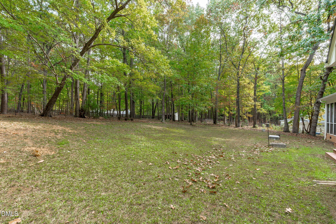
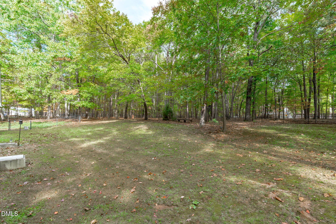
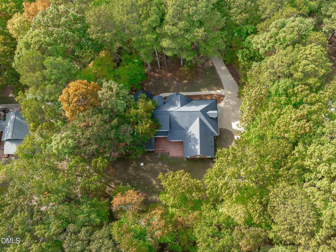
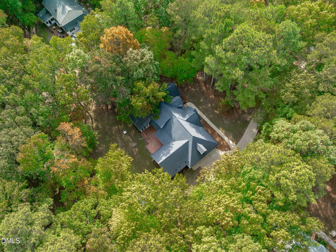
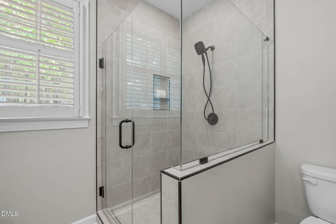
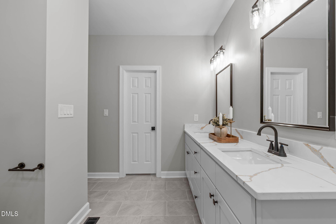
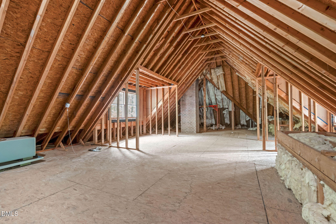
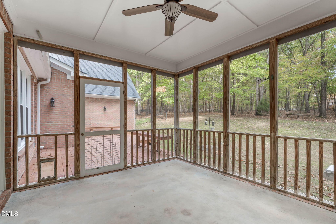
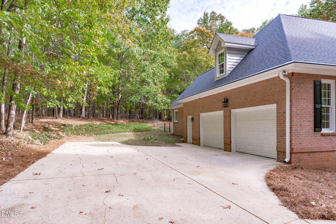
Newly Renovated North Raleigh Ranch on 1.38 Wooded Acres in Established Neighborhood with NO HOA! Beautifully transformed from top to bottom, 5220 Swisswood showcases $128,000 in renovations and improvements, offering the perfect blend of modern finishes, comfortable one-level living, and room to grow. The extensive interior renovation includes fresh paint throughout, new luxury vinyl plank flooring, tile flooring in bathrooms, quartz countertops in the kitchen and bathrooms, and new lighting, mirrors, and fixtures. Every detail has been thoughtfully updated to create a move-in-ready home that combines style, comfort, and future potential. The inviting main level features a desirable split-bedroom floor plan, high ceilings, and an open-concept kitchen flowing seamlessly into the family room, where a cozy gas fireplace is flanked by custom built-in bookcases. The beautifully updated primary bathroom showcases an oversized tiled shower with glass enclosure, custom vanity, quartz countertop, and stylish new fixtures, mirror, and lighting. Looking for room to expand? The unfinished second level offers exciting future potential, with plumbing and electrical wiring already in place during original construction. Create approximately 1,600 square feet of additional living space to suit your needs. Enjoy the peaceful, wooded setting from the screened porch, newly built wood deck, or fenced backyard. Additional features include an oversized side-entry two-car garage and extra parking. Major improvements include HVAC (2025), roof (2019), vinyl siding (2019), and new wood boards on deck (2025). Tucked away in an established North Raleigh neighborhood, this property offers privacy and space while remaining conveniently located near I-540, I-40, RDU International Airport, Research Triangle Park (RTP), parks, outdoor recreation, and the shopping and dining destinations of Brier Creek and Raleigh. A beautifully renovated home with room to grow is the perfect home, 5220 Swisswood is a MUST SEE!

Share Property

Location

5220 Swisswood Drive, Raleigh, NC 27613

Status

For Sale

1994

1994

Year Built

3

3

Total Bedrooms

3

3

Total Bathrooms

2,191

2,191

Sq.Ft.

Living Space

1.38

1.38

Acres

Lot Size

2.0

2.0

Garage Spaces
image

Schedule a Tour

We would love to show you our beautiful property. Please select your preferred date and time below. An agent will be in touch shortly to confirm your appointment.

Schedule a Tour

We would love to show you our beautiful property. Please select your preferred date and time below. An agent will be in touch shortly to confirm your appointment.

Thank you for your interest in 5220 Swisswood Drive, Raleigh, NC 27613. We are reviewing your request and will be in touch shortly!
01

Interior

Total Bedrooms

3

Total Bathrooms

3

Full Bathrooms

2

Half Bathroom

1

Laundry room

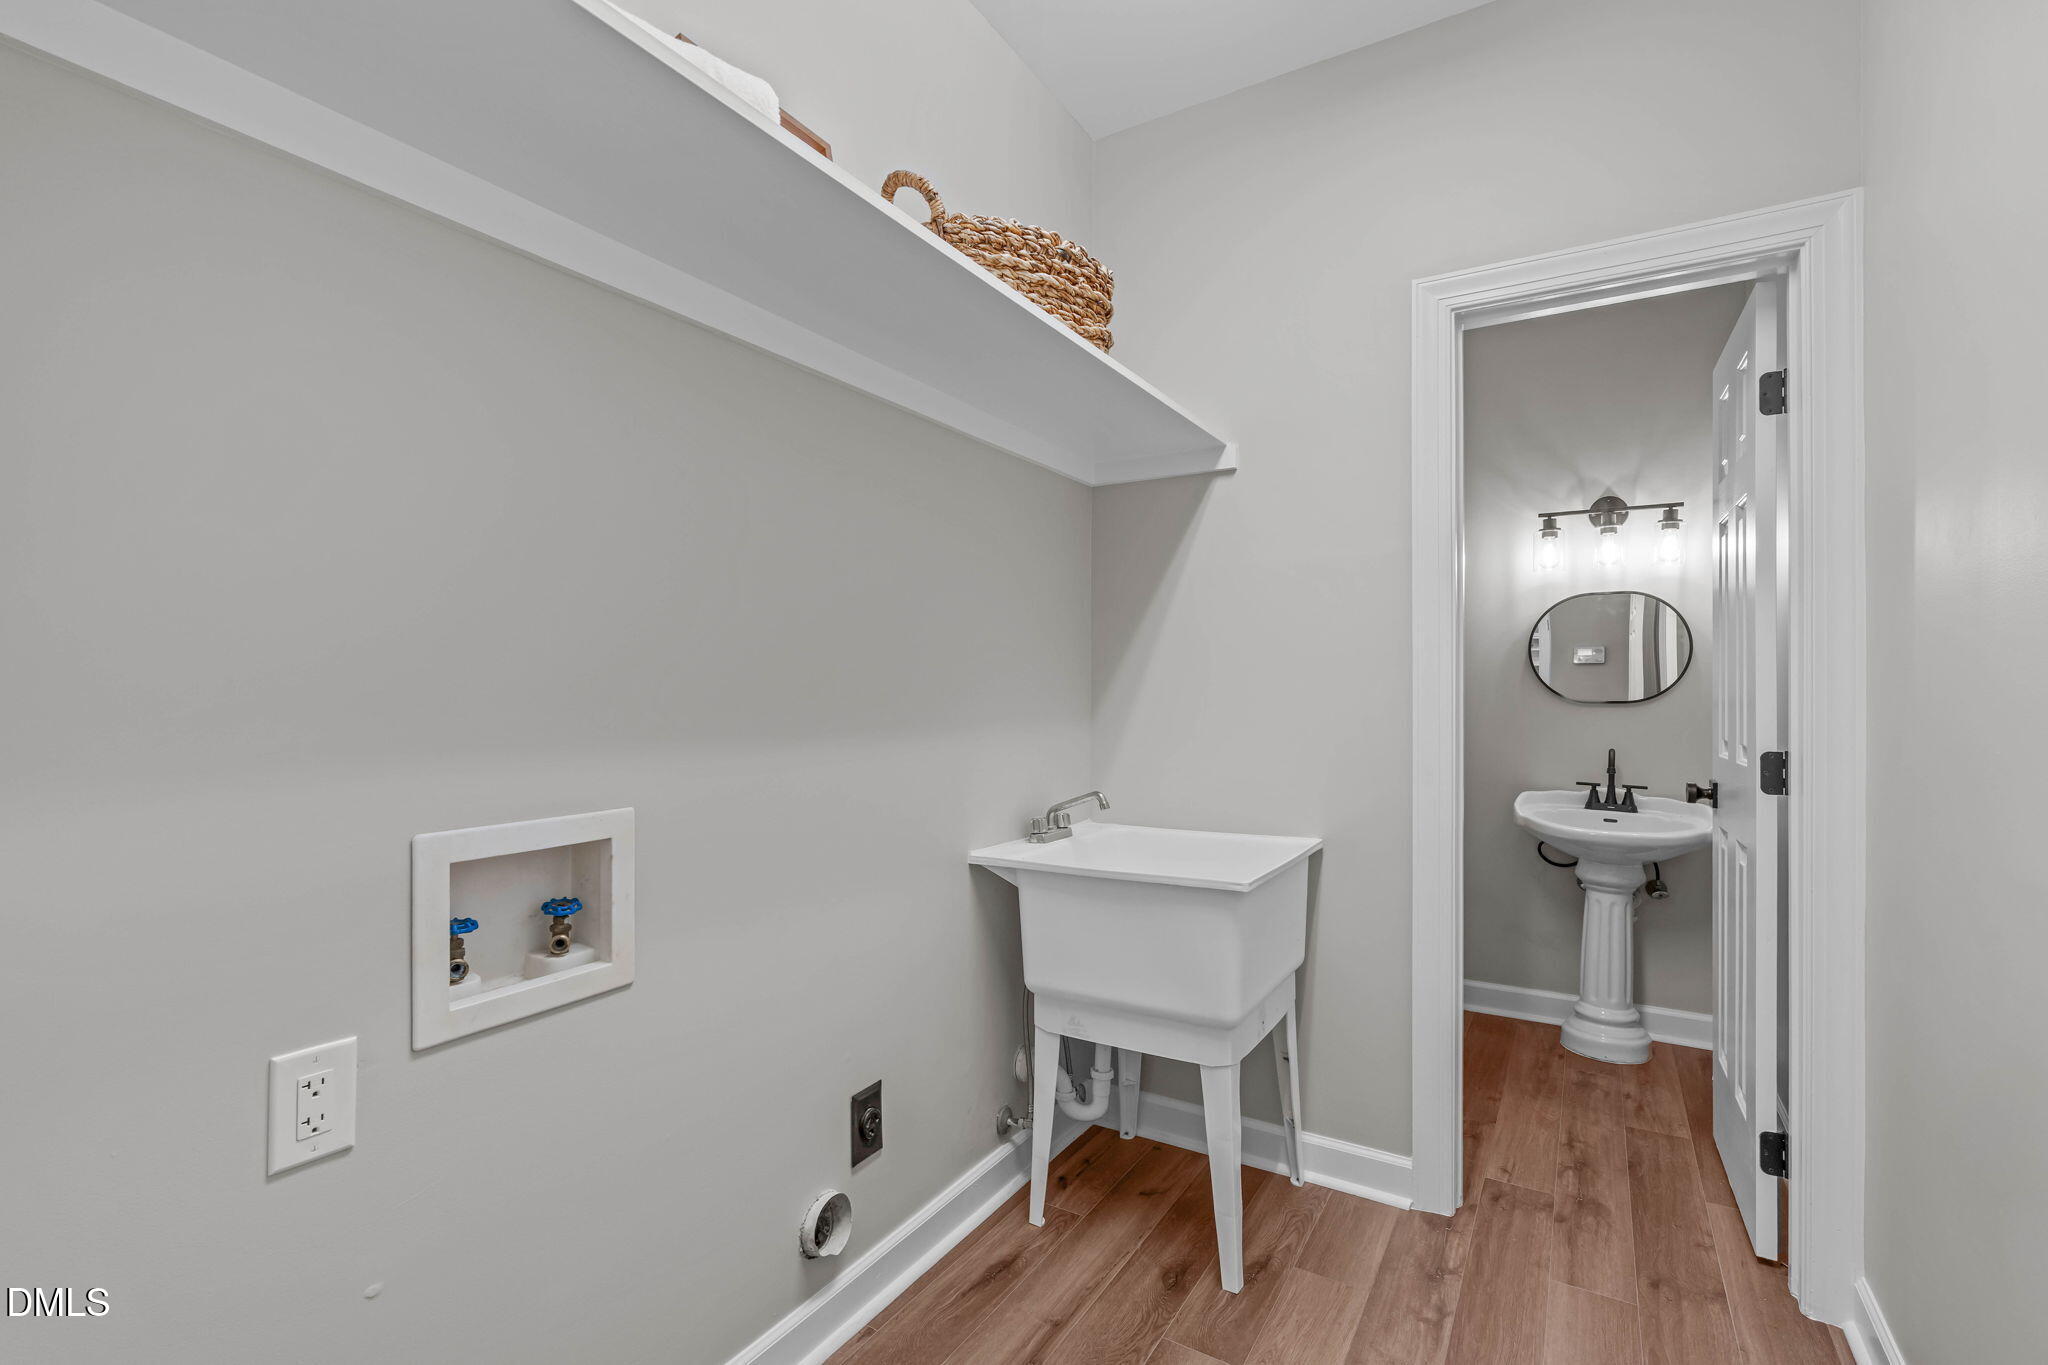
Laundry Room, Main Level

Flooring

Luxury Vinyl, Tile

Fireplace

Gas

Appliances

Dishwasher, Electric Range, Microwave

Other Interior Features

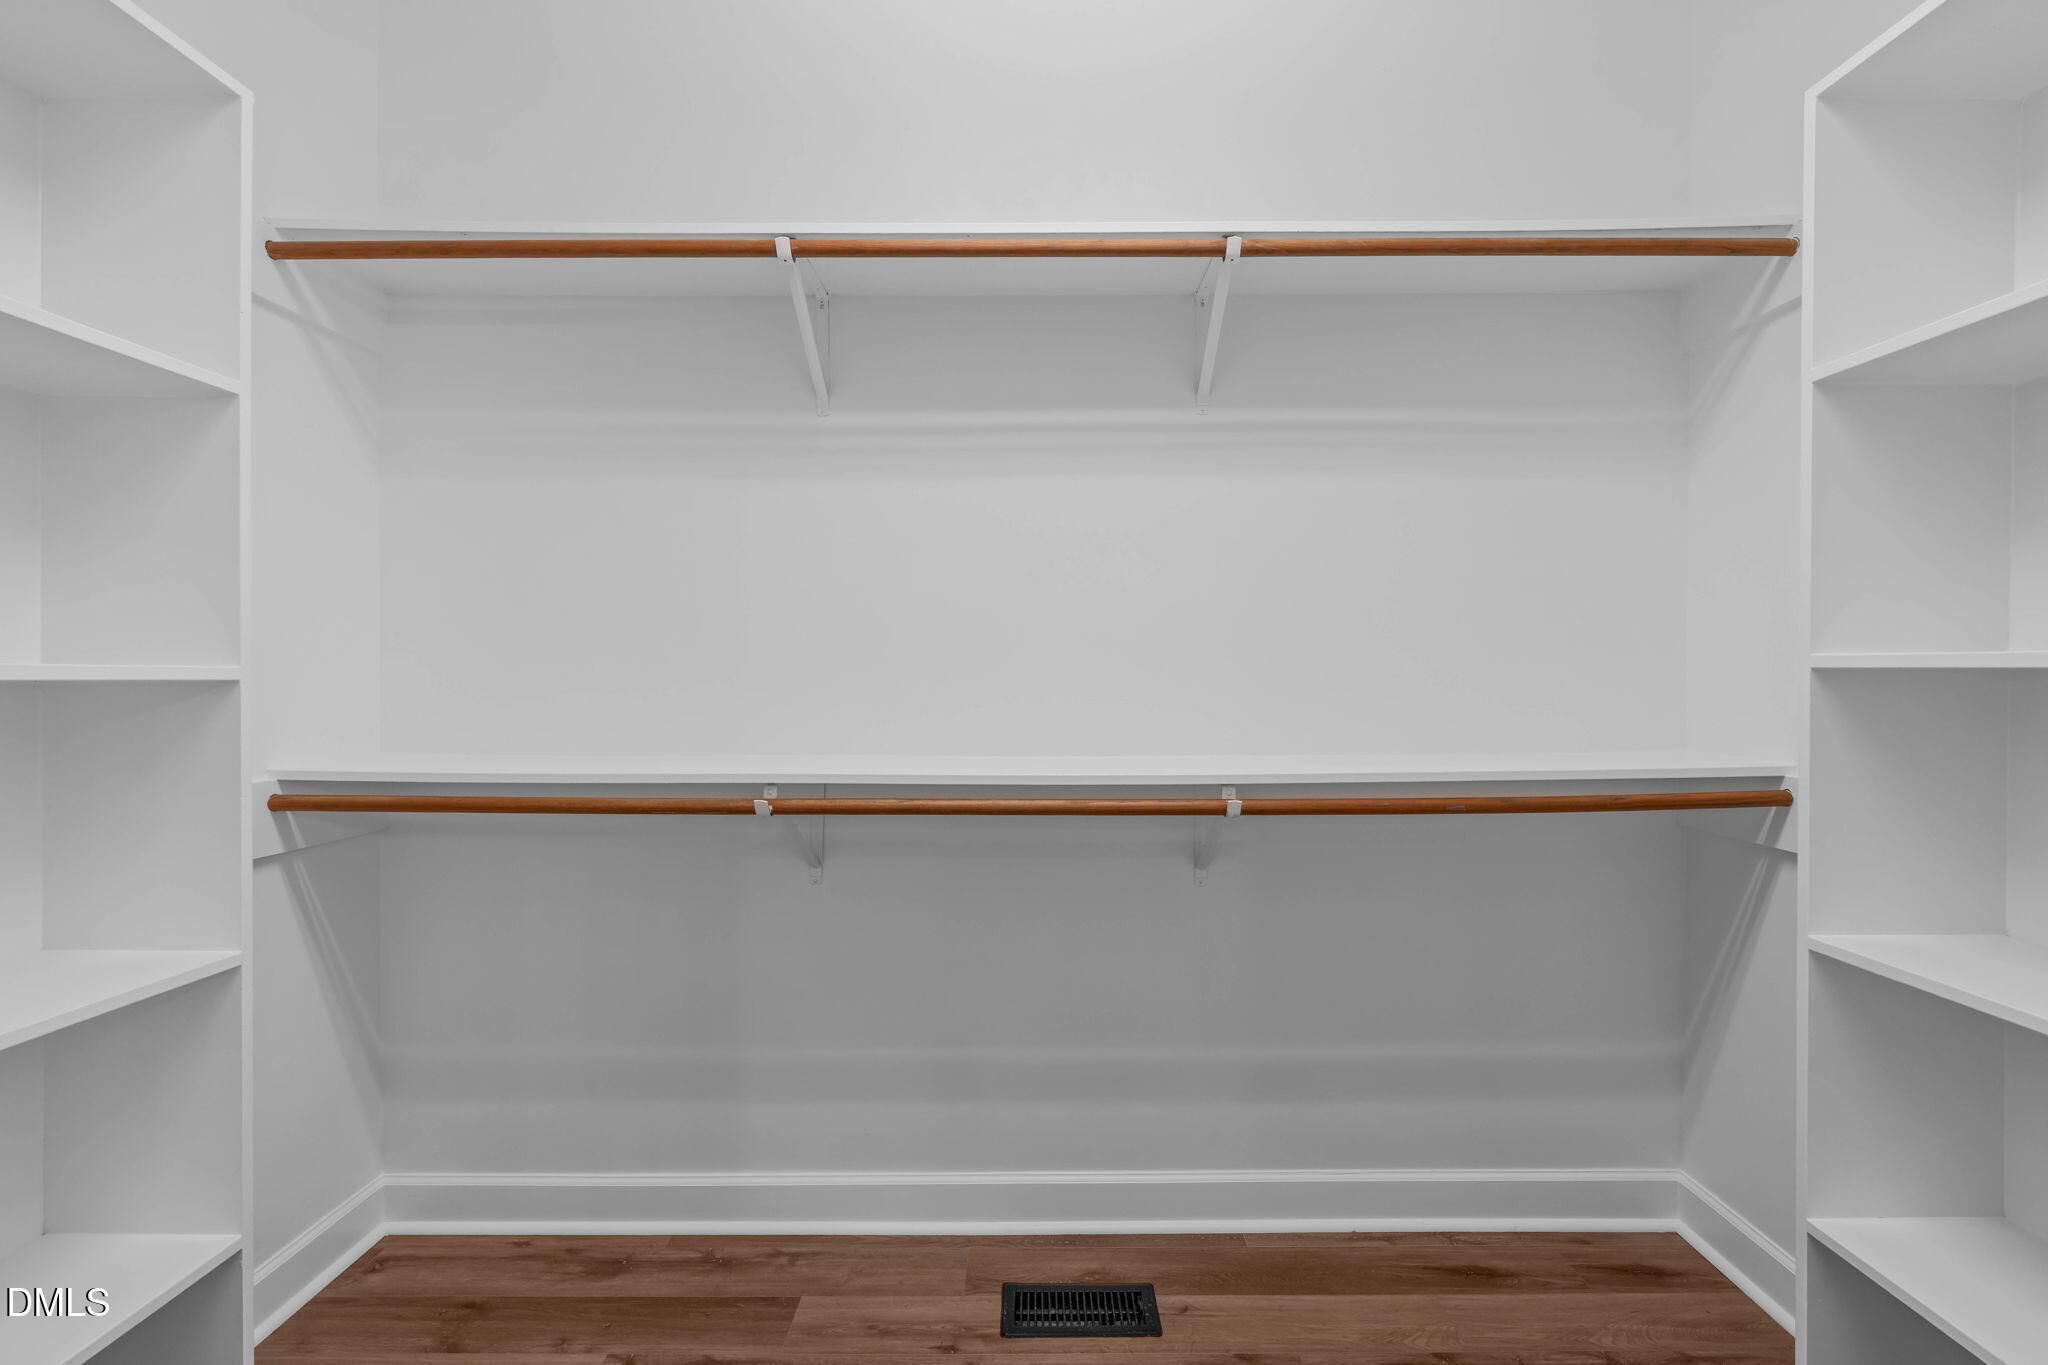
Bookcases, Ceiling Fan(s), Crown Molding, Double Vanity, Eat-in Kitchen, Pantry, Primary Downstairs, Recessed Lighting, Vaulted Ceiling(s), Walk-in Closet(s), Separate Shower, Bathtub/Shower Combination, Quartz Counters, Smooth Ceilings
01

Exterior & Building

Stories

2

Garage Spaces
2.0

Water Source

Well

Utilities

Electricity Connected, Natural Gas Connected

Roof

Shingle

Lot Features

Back Yard, Landscaped, Many Trees, Wooded, Hardwood Trees

Parking

Driveway, Garage Faces Side
Heat Type

Central

Air Conditioning

Central Air, Gas

Sewer

Septic Tank

Substructure

Crawlspace

Disability Features
No

Other Exterior Features
Fenced Yard
01

Lot & Area

Status

For Sale

Living Area

2,191 Sq.Ft.

Total Area

2,191 Sq.Ft.

Lot Size

1.38 Acres

MLS® ID

10201675

Type

Residential

Year Built

1994

Architecture Styles

Traditional

Elementary School

Durham - Spring Valley Elementary School

Middle School

Durham - Neal Middle

High School

Durham - Southern School of Energy and Sustainability
01

Finance

Sales Price

$685,000

Zoning

RD

Mortgage Calculator

Estimate your monthly mortgage payment, including the principal and interest, property taxes, and HOA. Adjust the values to generate a more accurate rate.
All estimates are provided for informational purposes only. Actual amounts may vary.
$0,000 Your Payment 20 15 65
$0,000 Your Payment

Explore

Let’s connect

Thank you for your message

We will be in touch with you shortly

name

Thank you for your message

We will be in touch with you shortly

Let’s connect

Pamela Tucker

EM

Pamela Tucker

Owner | Real Estate Advisor

293097

She excels in helping clients build wealth through strategic real estate opportunities in this thriving market.

Show more